Bowie, Maryland
Tub to Shower Conversion in Bowie, MD
Tub to Shower Conversion in Bowie, Maryland, with researched Maryland price ranges up front, the room measured and planned on site, and one written figure before any work begins.
Bowie, Maryland
Tub to Shower Conversion in Bowie, Maryland, with researched Maryland price ranges up front, the room measured and planned on site, and one written figure before any work begins.
Plenty of Bowie bathrooms have a tub that collects dust and a household that showers every single day. Stepping over a high tub wall to stand in a narrow well and shower behind a curtain is the daily routine in that room, and it is neither comfortable nor easy for an older knee or a healing ankle. A tub to shower conversion fixes the mismatch directly. Bowie Bathroom Remodeling Company removes the unused tub and builds a proper shower in the same space, sized for standing, turning, and rinsing without climbing over anything.
The footprint rarely changes. A standard tub already occupies the right amount of floor for a good shower, which makes a conversion one of the most efficient changes in bathroom remodeling. What changes is everything inside that footprint: the floor, the walls, the drain position, the fixtures, and how the water is kept where it belongs.
The work begins with removing the tub and the wall finishes around it. Cast iron tubs, common in older Bowie homes, come out in sections and are heavy work. Once the space is open, we inspect the drain, supply lines, framing, and subfloor the tub had been hiding, since a tub can conceal a slow leak for years.
Next we build the shower floor with the correct slope toward the drain. The drain often needs to move, since a tub drain sits near one end while a shower drains best near the center. Walls get waterproof backer and a sealed membrane system before tile or panels go up. Then come the valve, fixtures, a bench if the plan includes one, and glass or a curtain rod.
Blocking for grab bars can be added inside the open walls during the build, even if no bars are installed right away. That small step means bars can be mounted solidly later without opening the wall again.
Tile walls give the widest choice of color, pattern, and niche placement, and porcelain tile holds up well to daily water. Solid panel systems cost less, install faster, and have fewer grout lines to clean. We lay out both options honestly, because the better choice depends on budget and how the shower will be used.
The threshold decision matters just as much. A low threshold keeps entry easy while still containing water in a well sloped floor. A curbless entry needs more floor work and is not possible in every home, since the floor structure has to allow the slope. We check the structure during planning and tell you plainly which entries your bathroom can support.
Fixture choices finish the plan. A fixed head, a handheld wand on a slide bar, or both cover most needs. A built in bench helps anyone who prefers to sit while showering. Glass keeps the room bright, while a curtain keeps the entry completely unobstructed.
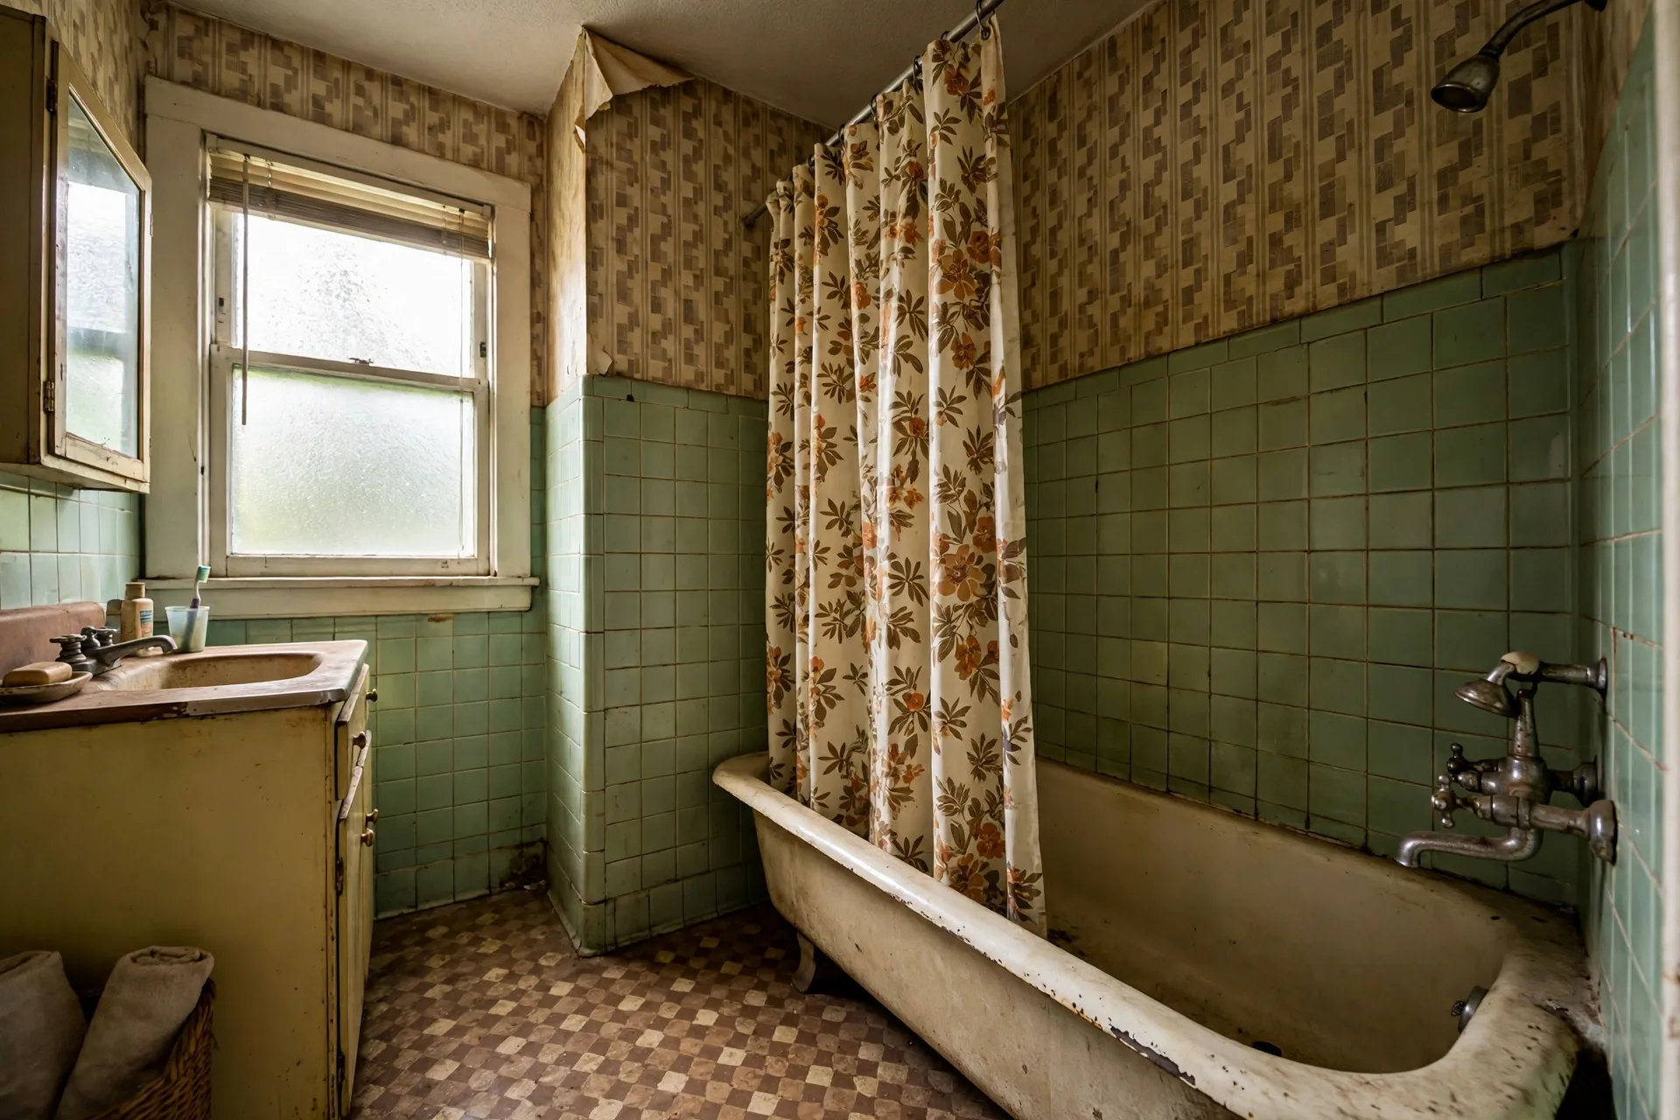
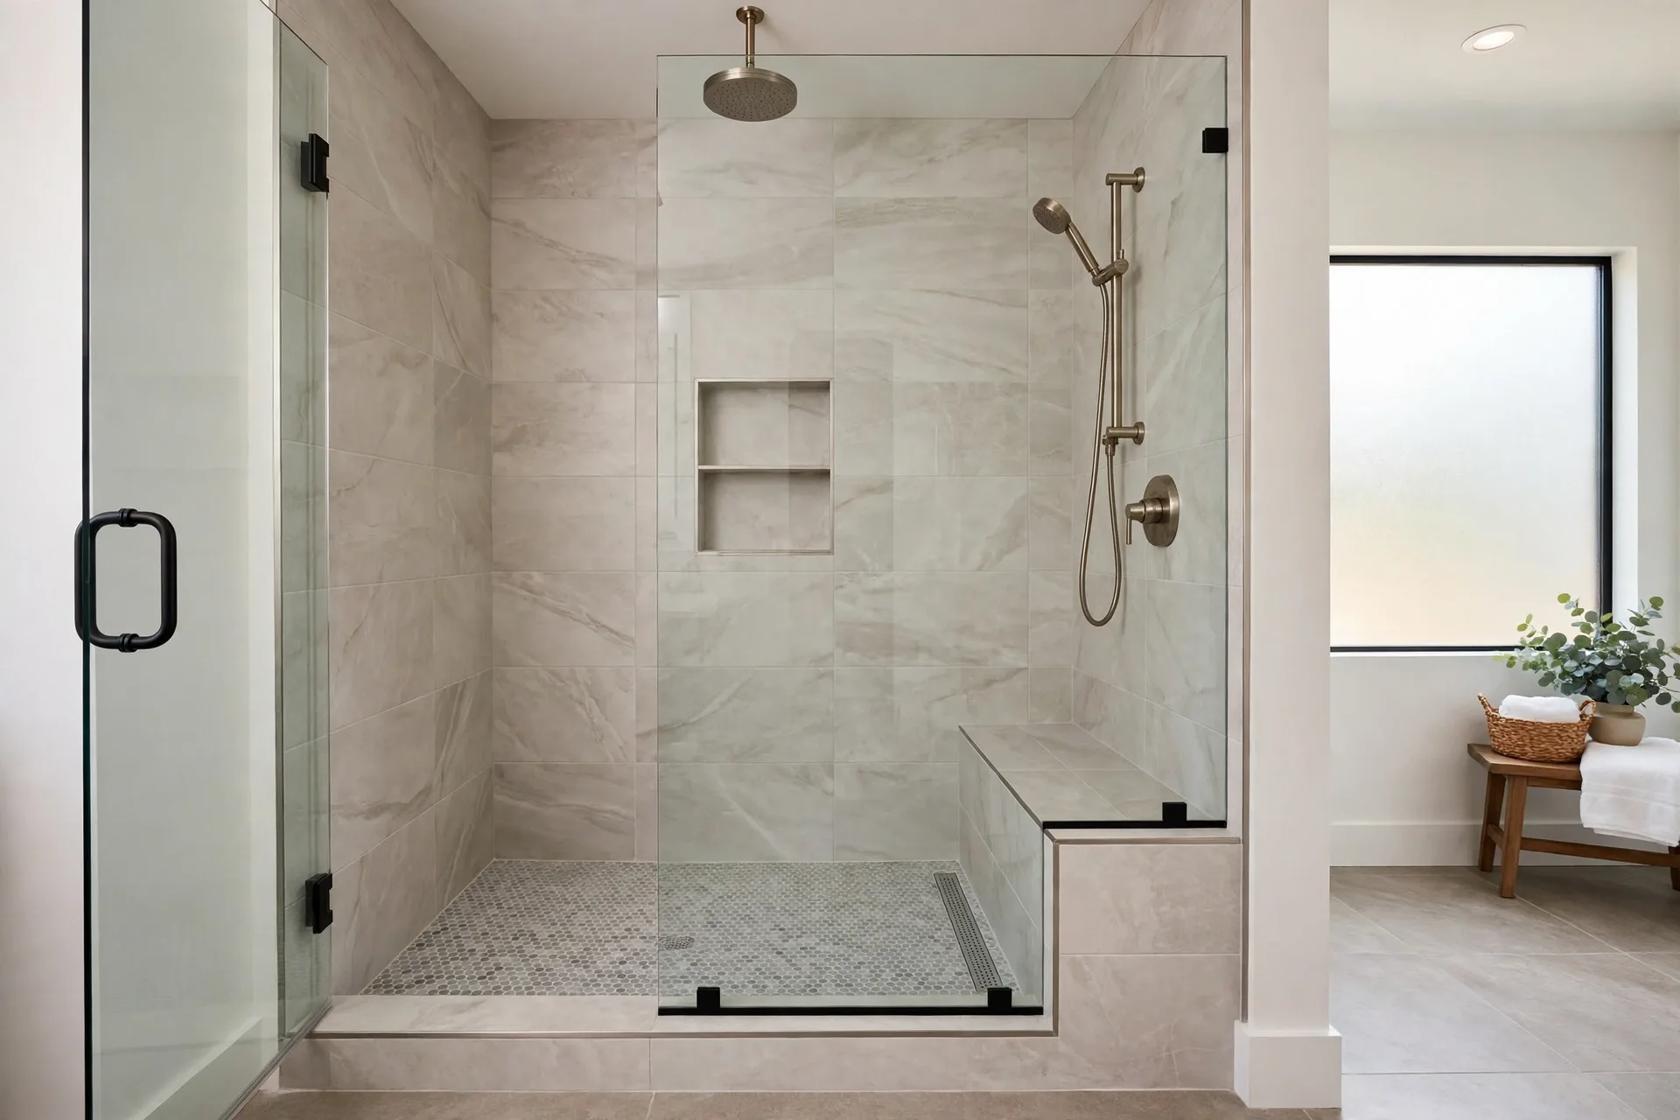
A Fairwood guest bathroom had a deep tub and shower combination that guests found hard to climb into, with a curtain that let water reach the floor at one end. The crew removed the tub, moved the drain toward the center, and built a tile shower with a low threshold, a corner bench, and a glass panel that shields the splash zone. Grab bar blocking went into the walls, the floor tile was matched to the existing room, and a new handheld fixture was fitted on a slide bar.
The figures below are researched Maryland ranges, shown as published planning figures and not as a quote for a specific bathroom. Researched Maryland ranges put a tub to shower conversion at $9,800 to $19,500 depending on tile, glass, and plumbing moves. For wider context, published Fixr Maryland figures put a full bathroom remodel average at $11,868, and published Maryland figures reference about $297 per square foot for bathroom remodeling work.
Tile is the largest variable inside that conversion range. A tiled shower with a built floor, niche, bench, and custom glass sits toward the top, while a panel shower with a factory base and a curtain sits toward the bottom. Moving the drain, repairing a subfloor damaged by a hidden leak, and adding heated or specialty fixtures also move the total. Keeping the rest of the bathroom untouched holds the figure down, since the vanity, toilet, and general flooring stay out of the scope.
We state the full figure in writing before the tub comes out, including what the drain move and any expected floor repair will cost if those items are part of your plan.
One honest caution belongs in every conversion conversation. If the tub being removed is the only tub in the home, think about who may need one later. Families with young children usually want at least one tub. A home with a second bathroom that keeps its tub loses nothing by converting the other room, and that is the most common setup we see in Bowie.
Entry and safety are the other side of the decision. A high tub wall is a real obstacle for anyone with limited mobility or a balance concern. For those households, a low threshold shower with a bench and solid grab bar mounting keeps daily bathing independent and safe.
Our process is simple. Send the quote form noting which bathroom you want to convert and whether another tub remains in the home. We reply with the planning range, visit to check the drain and floor structure, and put the scope, materials, schedule, and price in writing before work begins.
Researched Maryland ranges put a tub to shower conversion at $9,800 to $19,500. A panel shower with a factory base and the drain left close to its current position lands toward the lower end, while a tile shower with a moved drain, bench, niche, and custom glass lands toward the upper end. Send the quote form with a description of your bathroom for a range matched to your scope.
Most conversions finish in about seven to ten days on site. Tile work sets the pace, since the floor and walls need cure time at each stage, and a drain move or subfloor repair adds work at the start. A panel system can finish faster. We give a written schedule before the tub is removed so the household can plan around the room being out of use.
It depends on the rest of the house. If another bathroom keeps a tub, converting one room rarely raises concern, and a well built walk in shower is a feature many buyers want. If it is the only tub in the home, some buyers with small children may hesitate. We raise the question during planning.
Yes. A built in or corner bench is part of many conversion plans, and grab bars can be installed during the build. Even when bars are not wanted yet, we can add solid blocking inside the walls while they are open, so bars mount securely later without new wall work.
For a conversion, the drain tells the story. Tub drains sit near one end; a shower drains near the center, so drain moves are part of the job, and permitted plumbing work is common. Prince George's County DPIE permits apply to plumbing changes, and Maryland home improvement sits under MHIC oversight as a matter of regulation. We explain the path at the planning visit.
In most cases, yes. A standard tub footprint makes a comfortable shower for one person, with room for a small bench in many layouts. The shower feels larger than the tub did because the high walls and curtain come away and the full space becomes standing room.
Tell us about the bathroom you want to change. We read every request that comes in and respond with the researched Maryland range for that kind of work and the next step, starting with a visit to measure the room and talk through materials.
Prefer to talk it through first? Send the form and we will call you back at the number you give us.