Bowie, Maryland
Master Bathroom Remodeling in Bowie, MD
Master Bathroom Remodeling in Bowie, Maryland, with researched Maryland price ranges up front, the room measured and planned on site, and one written figure before any work begins.
Bowie, Maryland
Master Bathroom Remodeling in Bowie, Maryland, with researched Maryland price ranges up front, the room measured and planned on site, and one written figure before any work begins.
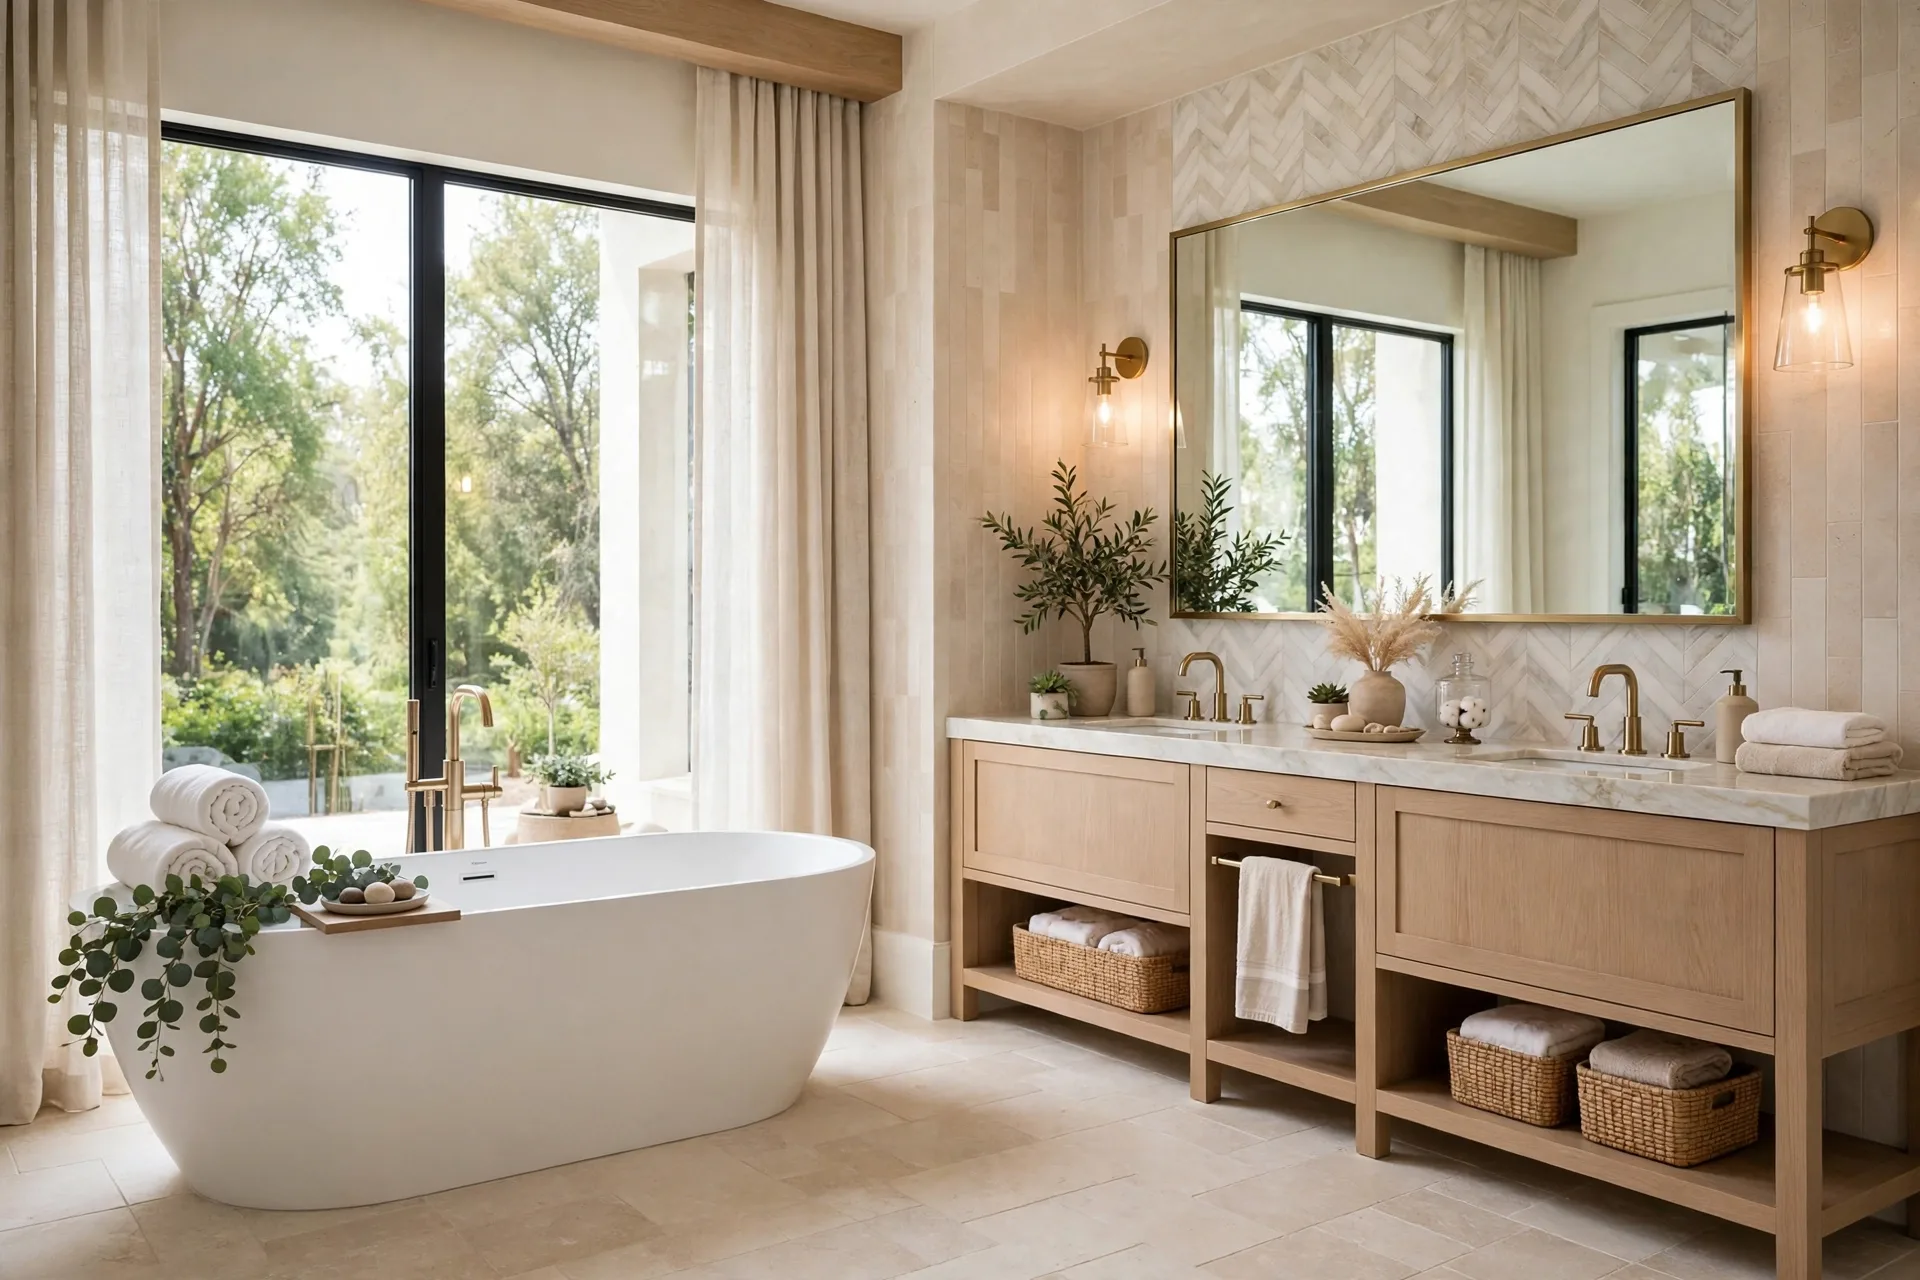
In many Bowie homes the master bathroom is the largest bathroom in the house and the least enjoyed. It was built to impress on a tour, with a huge tub in the center, a small shower tucked in a corner, and a long vanity with poor light right where two people get ready at once. Bowie Bathroom Remodeling Company reworks those suites around real mornings and real evenings. We take out what never gets used, give the shower the space it deserves, and build storage and lighting that match how the owners actually live in the room.
The pattern is especially common in the master suites built during the 1990s and 2000s in neighborhoods like Woodmore and Fairwood. The footprint is generous, which is good news. It means the room rarely needs to grow. It needs a better plan inside the walls it already has, plus finishes chosen for daily steam, daily water, and easy cleaning.
The most requested change is trading the oversized jetted tub for a larger shower. Jetted tubs from that building era are wide, deep, and slow to fill, and many owners tell us the tub has not been used in years while the shower beside it stays cramped. Removing the tub frees floor space for a tile shower with room to turn, a bench, and glass that keeps the room open instead of closing the shower into a dark box.
Some owners keep a tub in the new plan, usually a freestanding soaking tub set where it fits the room rather than dominating it. We talk through actual use before that decision is made.
The vanity wall gets equal attention. A double vanity only helps if each sink has counter space, drawers that open fully, and light that falls on faces instead of the ceiling. We plan mirror width, light position, and outlet placement together, and favor vanities built from solid wood or plywood boxes.
A master remodel is where comfort features earn their cost, because the owners use this room twice a day, every day. Heated tile flooring takes the chill off winter mornings and helps the floor dry faster after showers. A rain head paired with a handheld wand gives both a relaxed shower and a practical way to rinse the walls and bench. A shampoo niche built into the shower wall at a reachable height keeps bottles off the floor and off the bench.
Waterproofing decides how long all of it lasts. We build the shower as a sealed system, with backer, membrane, and sealed seams in place before tile is set, and a floor sloped so water runs to the drain instead of sitting in corners. Tile lines are laid out before setting so cuts land in sensible places and the pattern does not look improvised at the edges.
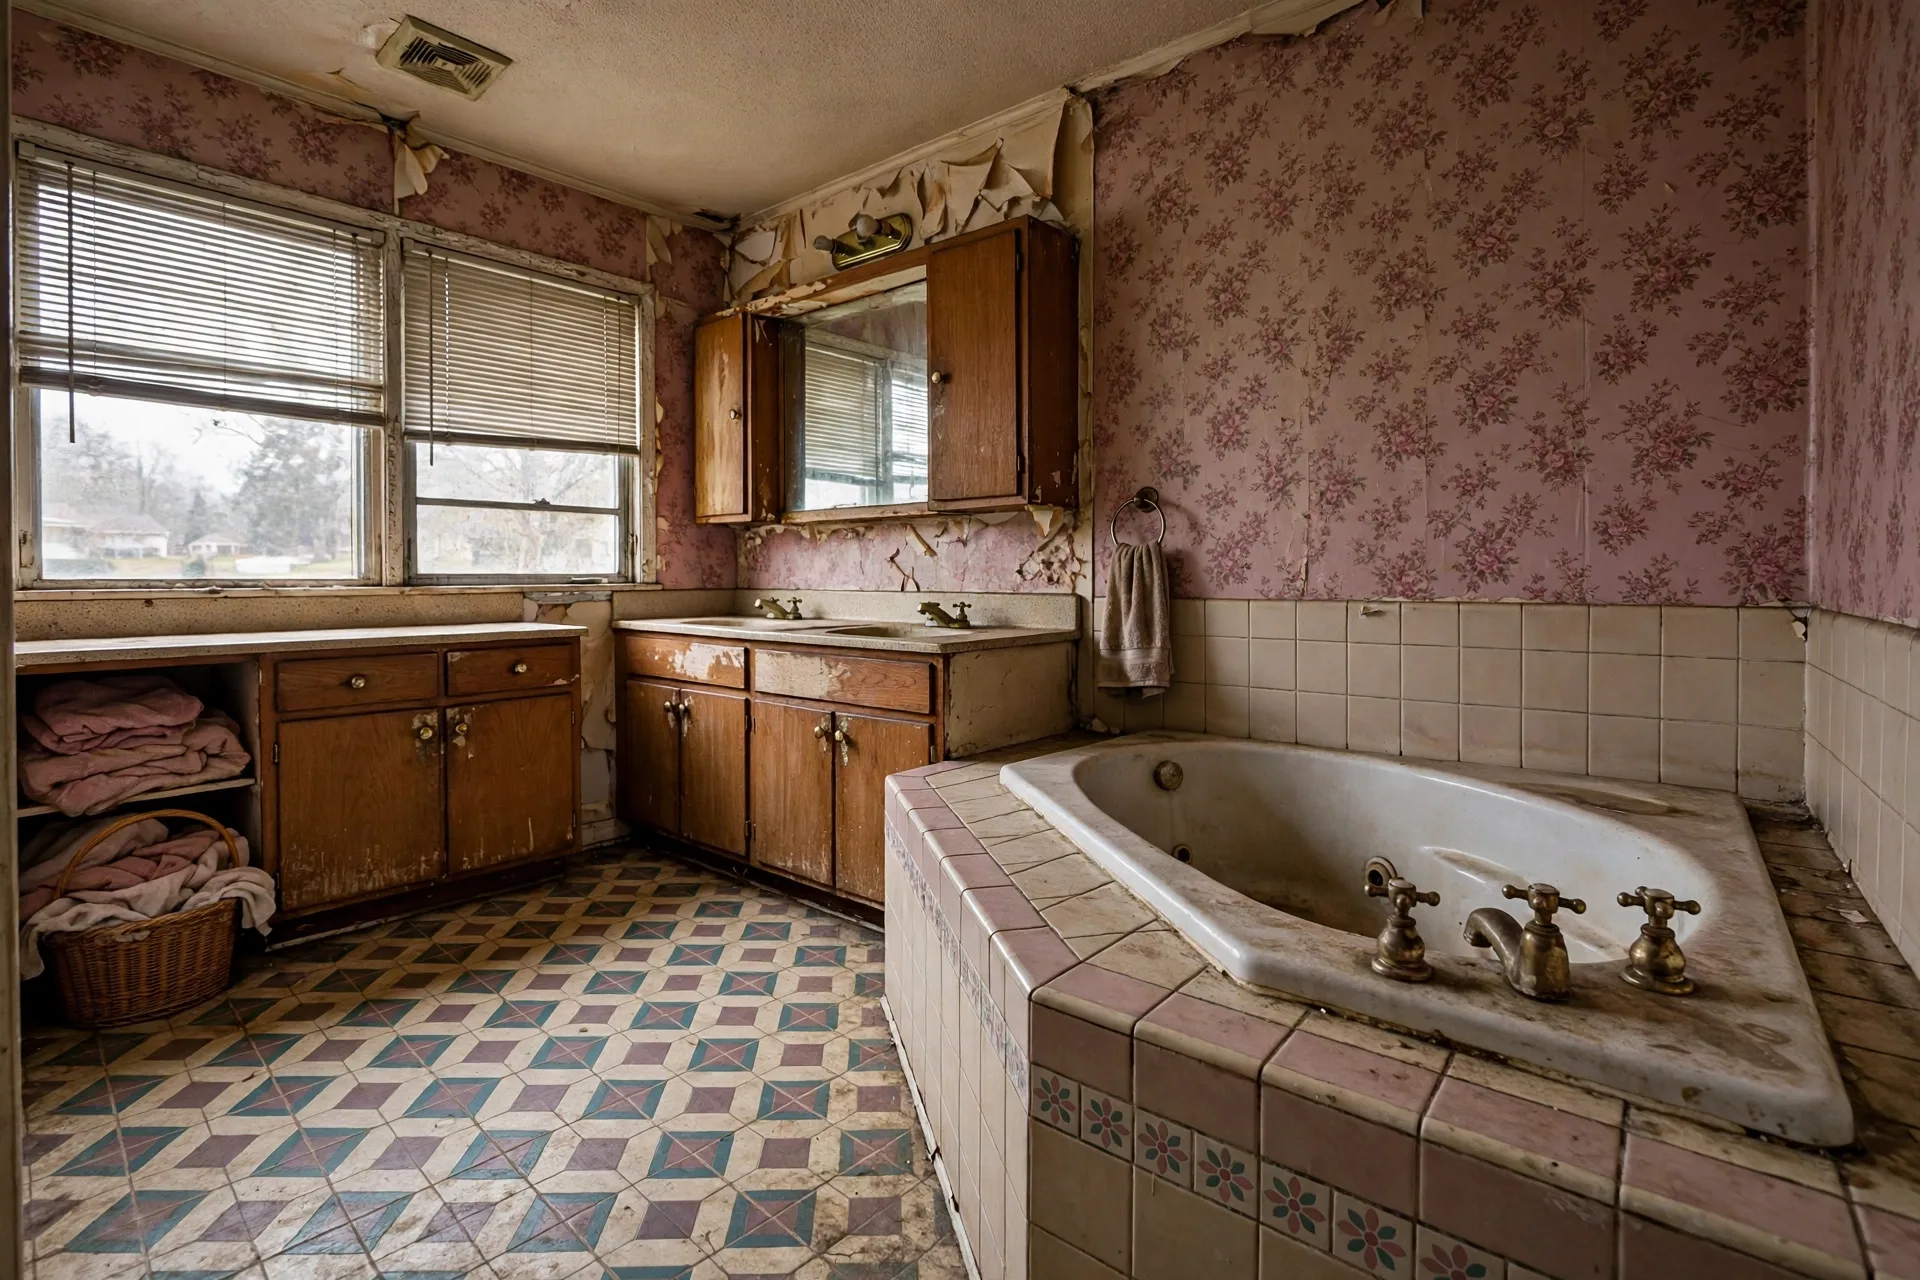
A Woodmore master bath was built around a large corner jetted tub, with a narrow shower stall, a single long vanity, and brass era fixtures throughout. The owners used the shower daily and the tub almost never. The crew removed the jetted tub, built a wide tile shower with a built in bench, niche, and frameless glass in its place, installed a double drawer vanity with quartz counters, and laid heated porcelain tile across the floor.
The figures here are researched Maryland ranges, presented as published planning figures rather than a quote for any one home. Researched Maryland data from Fixr puts a master bathroom average at $26,209, with a published range of $14,835 to $37,582, and published Maryland figures reference about $297 per square foot. The premium planning range carried on this site for a master bathroom renovation in Bowie is $32,000 to $68,000, reflecting the larger footprints, double vanities, and tile showers common in Bowie master suites.
Several choices move a master project through that range. A tile shower with custom glass costs more than a panel shower and is the single largest line in most master budgets. Heated flooring, a freestanding tub, and premium fixtures each add their own share. Moving the toilet or the main drain adds plumbing work behind the walls, while keeping those points in place leaves more of the budget for finishes the owners touch every day.
During planning we separate the figure into structure, plumbing, tile and glass, vanity and counters, fixtures, and finishes, so owners can see where the money sits and adjust one category without reopening the whole plan. The total is stated in writing before demolition begins.
Planning starts with the quote form at the bottom of this page and a conversation about routines. Who gets ready first, whether both sinks are used at once, and whether anyone bathes weekly all change the right layout. A visit follows to measure the suite and check the subfloor and shower area.
Selections come next, made in one pass so tile, glass, vanity, and fixtures agree. Then the written plan fixes scope, materials, schedule, and price before any fixture is removed.
On site, work follows a steady order: demolition, rough plumbing and electrical, waterproofing, tile, vanity and counters, glass, fixtures, and paint. Glass is measured only after tile is complete, which is one reason master projects run longer than hall baths.
Researched Maryland ranges put the premium planning range for a master renovation at $32,000 to $68,000, with a published Fixr Maryland master average of $26,209 and a published reference of about $297 per square foot. Larger tile showers, custom glass, heated floors, and double vanities place a Bowie master suite in the upper part of that range. Send the quote form for a range matched to your layout.
Keep a tub if someone in the household bathes regularly. Remove it if it sits unused, because that floor space usually serves the household better as a larger shower. Many Bowie homes keep a tub in a hall bath, which preserves a bathing option for children and guests while the master suite goes shower first. We talk through resale and daily use before the plan is set.
Most master bathroom renovations take three to five weeks on site. Custom glass must be measured after tile is finished and then fabricated, which adds calendar time that cannot be rushed. Heated flooring, a layout change, or a drain move can add days as well. We set out the sequence and the expected finish in writing before work begins.
In Maryland, home improvement work falls under MHIC oversight as a matter of how this market is regulated, and Prince George's County DPIE permits apply when the work involves plumbing, electrical, or structural changes. Most master renovations touch at least plumbing and electrical, so permitted work is common. We explain which parts of your scope need a county permit during planning.
Usually yes, with some adjustment. The bedroom stays usable, but there will be demolition noise early in the project, dust protection at the suite entry, and no use of the master bathroom until the work is complete. Owners use a hall bath in the meantime. We agree on work hours and access routes before the job starts so there are no surprises.
For owners who plan to stay in the home, it is one of the most appreciated upgrades we install. The floor feels warm on winter mornings, tile dries faster, and the system runs only when set to run. It must be planned before tile is set, since the heating element sits under the floor finish. Tell us in your first message if you are considering it.
Tell us about the bathroom you want to change. We read every request that comes in and respond with the researched Maryland range for that kind of work and the next step, starting with a visit to measure the room and talk through materials.
Prefer to talk it through first? Send the form and we will call you back at the number you give us.